


Every summer it seems there’s a part of the world experiencing record temperatures, so perhaps it’s time for architects to design buildings designed to resist heat as easily as possible.
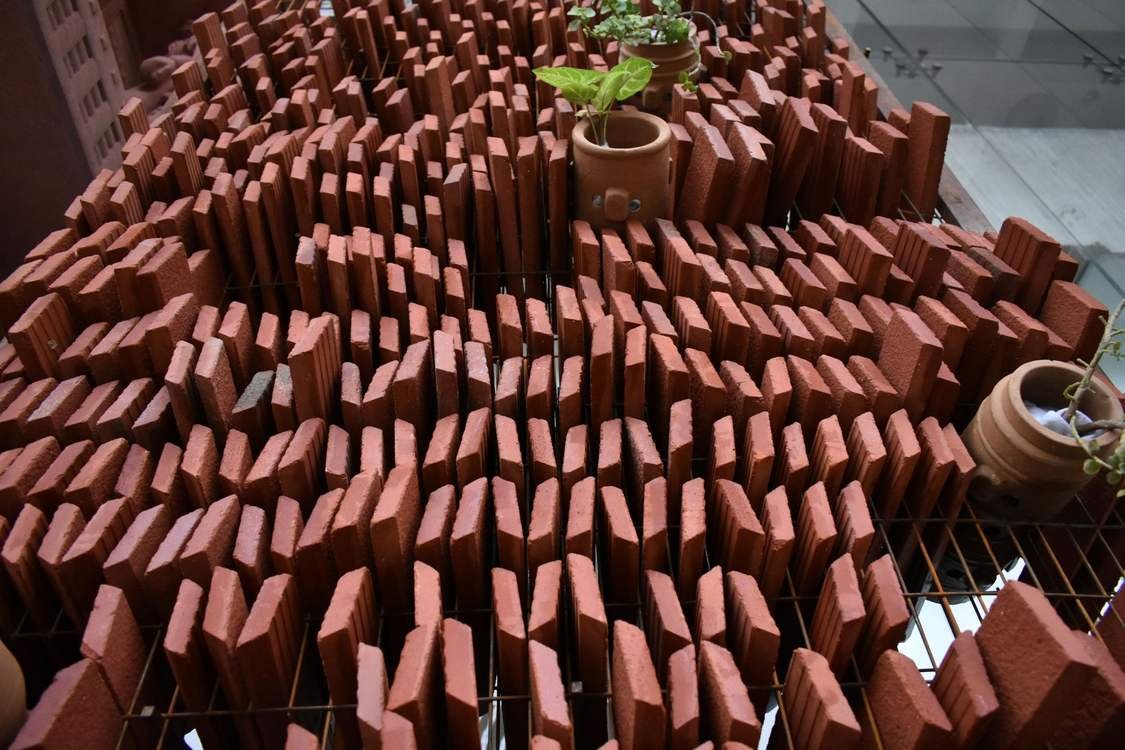
GNN has reported, mostly in Asia, about firms that specialize in designing auto-cooling homes that leverage the laws of thermodynamics just as our ancestors did, and with terracotta roofs, perforated walls, and high ceilings, one Indian design team is doing just that.
Elemental Architects built a new family home for sisters Renu Krishnadas and Rekha Utham, located in sweltering Kerala. Having both established and enjoyed several decades of successful careers, they wanted to return to their 1.5 acres of family land set an hour outside the city of Kannur amid rice paddies.
When Elemental proposed a house without AC, the women were skeptical.
“I was the first person to say that summers in Kerala are very hot,” remembered Krishnadas. “I stayed for 21 days, and I never once switched on an AC. I did not feel the need for an AC at all. Even today, fans are good enough.”
Literally, the cool thing about the house which Elemental lead architect Amrutha Kishor built for them is that it acts like a fan all by itself.
The first step was identifying the direction of the natural airflow. Coming from the north, the house was built along a north-south axis to ensure the breeze could pass through the entirety of the living areas. Low-lying open brick walls or clay lattices called jali allow for air to pass through the northern face of the house and circulate air in the home.
As it heats up from activity or the Sun’s rays, it rises into high, angled ceilings which channel it out through a series of windows. These windows allow light in without the heat from the Sun as might occur with normal, eye level windows.
The openings in the jali and between the bricks not only let in air, but take advantage of a natural law: that air and water necessarily speed up when moving from a wide open space into a narrow space. In this way, the 2 building features, unlike normal windows, act like little pumps to accelerate air passing through them, cooling them down for the same reason that air exhaled to blow out a candle is cool while normal breathing is warm.
On top of this, the interior dividing walls are made with perforated clay blocks, which not only allow air to literally pass through them, but moisture as well.
Unique to India, and all the more to Kerala, the skeleton of the house is constructed of a local mineral called laterite, which Kishor described to the Better India as having “very low thermal transmission.”
CLEVER ARCHITECTURE: New York Building Proves Ice Is Nice for Staying Cool Without Power-Hungry A/C Units
“Exposed laterite was common back in the day, but now it’s not very common in buildings. We’ve tried to maintain that.”
In addition to absorbing and releasing heat more slowly than other materials, laterite can also absorb moisture; helpful in a state where humidity can often hang around 80%.
The last summer-stopping design is found in the pitched roofs, which are constructed with 2 layers of local clay tiles with a gap in between them to slow heat transmission from direct sunlight.
MORE STORIES LIKE THIS: Terracotta Is a 3,000-Year-Old Solution to Fighting Extreme Heat
All together, the house is like living, breathing, mammalian organism that through respiration can cool itself, and those dwelling within, even during the hottest summers.
Elemental have designed dozens of structures utilizing these principles, and maybe it’s time they become a little mainstream.
SHARE This Brilliant Way To Stay Cool Indoors With Architects You Know…
